🏛️ Monolithic Architecture • Lake Como • Swiss Alps

Sculpting Light & Space.
Monolithic Architecture for Visionaries.

Bespoke cliffside villas, private estates, and luxury penthouses engineered with Roman travertine, seamless cantilevered glass, and acoustic stillness. Timeless brutalist distinction.

PROJECT HORIZON • LAKE COMO CLIFFSIDE VILLA
☀️ DAYLIGHT • 5,600K
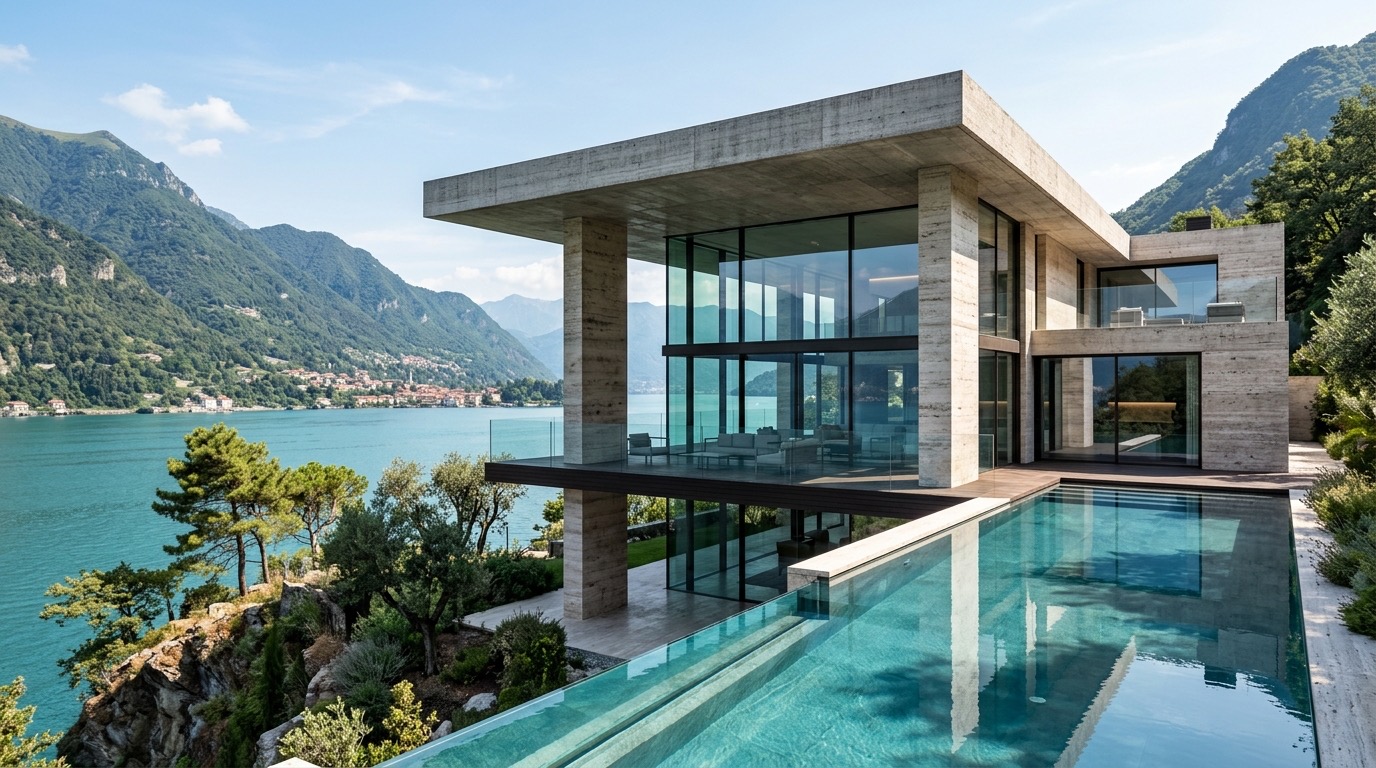
Villa Horizon Cliffside Architecture in Lake Como
GROSS AREA: 840 m²
GLAZING: SKY-FRAME 0.01U
ACOUSTICS: Rw 52 dB
ENERGY RATING: NET-ZERO PASSIVE
Materiality

Roman Travertine Monoliths

Hand-selected vein-cut travertine stone columns quarried in Tivoli, Italy. Thermal mass regulates interior temperature year-round.

Finish: Honed Open-Pore
Fenestration

Sky-Frame Frameless Glass

Motorized flush-floor glass panels sliding effortlessly into concealed wall pockets, erasing boundaries between interior and Lake Como.

Sound Isolation: Rw 46 dB
Hydro-Architecture

18m Cantilevered Lap Pool

Geothermally heated infinity pool lined with dark basaltina stone, mirroring the Alpine skyline and sky reflections.

Water Heating: Geothermal Passive
Structural Engineering

Post-Tensioned Concrete Span

4.8m structural cantilever providing passive solar shading during hot summer months while maximizing low winter sun intake.

Span Length: 4,800 mm
AURA Grand Living Pavilion Interior Architecture
Pal. I: Travertine & Smoked Oak
Material Alchemy

Bespoke Material Palettes

Every AURA residence is custom-sculpted using a curated symphony of raw tactile textures, low-VOC acoustic paneling, and Italian natural stone.

I. Roman Travertine & Smoked Oak

Warm tactile stone fireplace, open-pore grain, and matte bronze detailing.

II. Nero Marquina & Brushed Titanium

Deep black Spanish marble with crisp white veining and aerospace-grade metal trims.

III. Alabaster Microcement & Hinoki

Minimalist Japanese cedar accents with warm seamless lime plaster walls.

Spatial Matrix

Project Scope & Feasibility Builder

1. Residential Typology
Cliffside Villa Topography & Infinity Pool
Sky Penthouse Double-Height Glazing
Private Estate Multi-Pavilion Compound
2. Architectural Scale (Gross Area)
500 m² Boutique Luxury
850 m² Grand Signature
1,400+ m² Monumental Scale
3. Curated Spatial Amenities
Thermal Spa Sauna & Plunge Pool
Wine Vault Sommelier Room
Auto Gallery Hydraulic Turntable
Estimated Architecture Investment
£2,750,000
  • Project Typology: Cliffside Villa Residence
  • Enclosed Area: 850 m²
  • BIM Modeling: Level 3 OpenBIM / LOD 400
  • Estimated Delivery: 14 Months